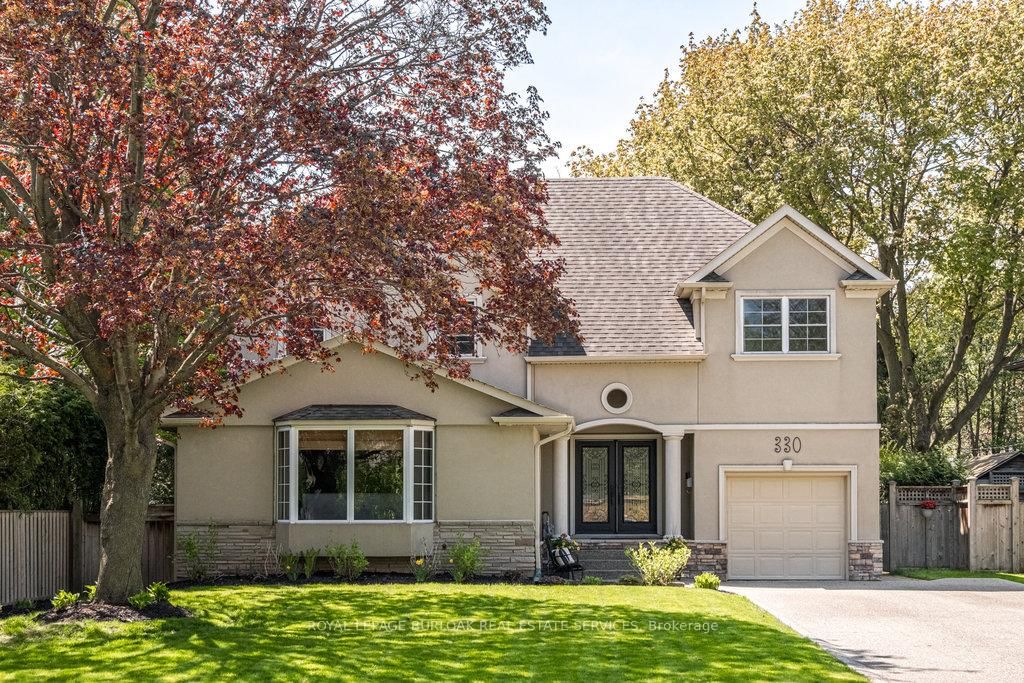
<-- style PDP --> 516 Markay Common, Burlington - Detached for sale for $1,896,900
  • new
  • for sale

516 Markay Common

Burlington, Ontario, L7S 0A6 - Brant

$1,896,900

  • Neighbourhood

    Brant

  • Major Intersection

    Maple Ave.& North Shore Blvd E

  • Listed Since: 30 day(s)

  • Last update: 29 day(s) ago

Overview

  • Property Type

    Detached, 2-Storey

  • Bedrooms

    4 + 1

  • Bathrooms

    4

  • Basement

    Sep Entrance

  • Kitchen

    1

  • Total Parking

    3 (1 Built-In Garage)

  • Lot Size

    40x124 (Feet)

  • Taxes

    n/a

  • Type

    Freehold

Property Description

Property description for 516 Markay Common, Burlington

Set within an intimate enclave of architecturally refined custom homes on a private road, this boutique lakeside community offers a rare alternative to the typical "sea of houses" often found in newer developments. Here, homeowners enjoy a more private, distinctive setting just steps to the waterfront, trails, parks, and Joseph Brant Hospital. Built by Markay Homes, these residences combine luxury craftsmanship with one of South Burlington's most walkable lakefront lifestyles. A rare opportunity to own a new custom home in an exclusive, limited collection near the lake.This newly built custom home in Bellview by the lake offers 2,535 sq ft above grade plus a beautifully finished 720 sq ft lower level, blending sophisticated design with upscale craftsmanship. Interior highlights include 9' smooth ceilings on the main and upper levels, taller interior doors, hardwood flooring, oak staircases with wrought iron pickets, a chef-inspired kitchen with quartz surfaces, and elegantly appointed bathrooms. A separate entrance leads to the finished basement which extends the living space with a large recreation area, full bathroom, and a versatile office or additional bedroom perfect for guests, multi-generational living, or a private work-from-home setup.

Listed by SOTHEBY'S INTERNATIONAL REALTY CANADA

  • MLS #

    W13153676

  • Sq. Ft

    2500-3000

  • Sq. Ft. Source

    MLS

  • Lot Irregularities

    n/a

  • Year Built

    New

  • Pool

    None

  • Drive

    n/a

  • Garage

    Built-In, 1 spaces

  • Total Parking

    3

  • Family Room

    N

  • Den

    N

  • Exterior

    Brick

  • Fireplace

    Y

  • Roof

    Asphalt Shingle

  • Foundation

    Poured Concrete

  • Elevator

    N

  • Water View

    n/a

  • Laundry Level

    Main

  • Heat

    Forced Air

  • A/C

    Central Air

  • Water

    Municipal

  • Water Supply

    n/a

  • Sewers

    Sewers

  • Central Vac

    N

  • Kitchen

    3.75 x 3.3 ft Ground level

    Quartz Counter, Stainless Steel Appl

  • Breakfast

    3.05 x 3.15 ft Ground level

    Combined W/Kitchen, hardwood floor, O/Looks Backyard

  • Great Rm

    5.79 x 4.57 ft Ground level

    hardwood floor, B/I Shelves

  • Dining

    3.96 x 4.37 ft Ground level

    hardwood floor, Open Concept

  • Primary

    4.57 x 4.42 ft 2nd level

    5 Pc Ensuite, hardwood floor, W/I Closet

  • 2nd Br

    3.55 x 3.55 ft 2nd level

    hardwood floor, Closet

  • 3rd Br

    4.65 x 3.35 ft 2nd level

    hardwood floor, Closet

  • 4th Br

    3.66 x 3.35 ft 2nd level

    hardwood floor, Closet

  • Study

    0.0 x 0.0 ft 2nd level

    hardwood floor, Open Concept

  • Rec

    7.72 x 4.06 ft Bsmt level

    Vinyl Floor, Pot Lights

  • Br

    3.04 x 3.04 ft Bsmt level

    Vinyl Floor, Closet

  • MLS #

    W13153676

  • Sq. Ft

    2500-3000

  • Sq. Ft. Source

    MLS

  • Lot Irregularities

    n/a

  • Year Built

    New

  • Pool

    None

  • Drive

    n/a

  • Garage

    Built-In, 1 spaces

  • Total Parking

    3

  • Family Room

    N

  • Den

    N

  • Exterior

    Brick

  • Fireplace

    Y

  • Roof

    Asphalt Shingle

  • Foundation

    Poured Concrete

  • Elevator

    N

  • Water View

    n/a

  • Laundry Level

    Main

  • Heat

    Forced Air

  • A/C

    Central Air

  • Water

    Municipal

  • Water Supply

    n/a

  • Sewers

    Sewers

  • Central Vac

    N

  • Kitchen

    3.75 x 3.3 ft Ground level

    Quartz Counter, Stainless Steel Appl

  • Breakfast

    3.05 x 3.15 ft Ground level

    Combined W/Kitchen, hardwood floor, O/Looks Backyard

  • Great Rm

    5.79 x 4.57 ft Ground level

    hardwood floor, B/I Shelves

  • Dining

    3.96 x 4.37 ft Ground level

    hardwood floor, Open Concept

  • Primary

    4.57 x 4.42 ft 2nd level

    5 Pc Ensuite, hardwood floor, W/I Closet

  • 2nd Br

    3.55 x 3.55 ft 2nd level

    hardwood floor, Closet

  • 3rd Br

    4.65 x 3.35 ft 2nd level

    hardwood floor, Closet

  • 4th Br

    3.66 x 3.35 ft 2nd level

    hardwood floor, Closet

  • Study

    0.0 x 0.0 ft 2nd level

    hardwood floor, Open Concept

  • Rec

    7.72 x 4.06 ft Bsmt level

    Vinyl Floor, Pot Lights

  • Br

    3.04 x 3.04 ft Bsmt level

    Vinyl Floor, Closet

Thinking of Selling?

Find Out Your Home’s Value in Today’s Market!

No Email or Signup is required to view your home estimate.

estimate your home value

Contact Manoj Kukreja

Sales Representative,
Century 21 People’s Choice Realty Inc.,
Brokerage
(647) 576 - 2100

Manoj profile avatar

Inventory Graph

10 9 8 7 6 5 4 3 2 1 0 2 Months of inventory SELLER'S Market BALANCED Market BUYER'S Market

Mortgage Calculator

This data is for informational purposes only.

Mortgage Payment per month

Principal Amount

Interest

Total Payable

Amortization

Amortization

Closing Cost Calculator

This data is for informational purposes only.

Closing Cost Total for this property

Total Cash flow for purchasing this property

Down Payment(%)*
Additional information

Provincial Land Transfer Tax

Ontario Land Transfer Tax Rebate

Toronto Land Transfer Tax

Toronto Land Transfer Tax Rebate

PST on CMHC Insurance Premium

Lawyer Fees

$2,825

Government Registration Fee's

$164

Title Insurance

Closing Cost Total

Total Cash flow for purchasing this property

Provincial Land Transfer Tax

Ontario Land Transfer Tax Rebate

Toronto Land Transfer Tax

Toronto Land Transfer Tax Rebate

PST on CMHC Insurance Premium

Lawyer Fees

$2,825

Government Registarion Fee's

$164

Title Insurance

Down Payment(%)*

* A down payment of less than 20% is permitted only for first-time home buyers purchasing their principal residence. The minimum down payment required is 5% for the portion of the purchase price up to $500,000, and 10% for the portion between $500,000 and $1,500,000. For properties priced over $1,500,000, a minimum down payment of 20% is required.

Thinking of Selling?

Find Out Your Home’s Value in Today’s Market!

No Email or Signup is required to view your home estimate.

estimate your home value

Contact Manoj Kukreja

Sales Representative, Century 21 People’s Choice Realty Inc., Brokerage
(647) 576 - 2100

Manoj profile avatar

Recent Sold Listings in Brant, Burlington

Popular Cities